







News Detail
Granite Welding Platform: Precision and Stability for Metrology-Grade Applications
author:hxrtools Time:2026-07-21 17:01:27 Click:83
When applications demand the highest levels of dimensional accuracy and long-term flatness stability, granite welding platforms consistently outperform metal alternatives. Although cast iron remains the material of choice for general fabrication work, granite brings a unique combination of properties that makes it the preferred surface for precision assembly, metrology, and quality inspection operations in demanding industrial settings.
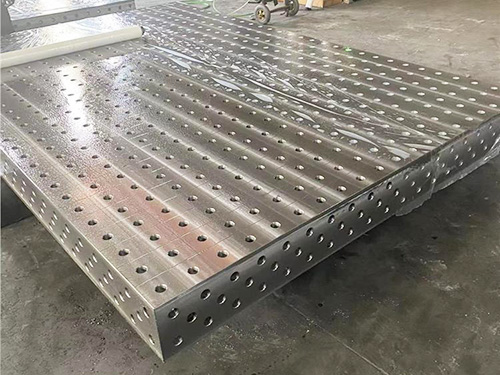
The Material Science Behind Granite Surface Platforms
Granite used in precision platform applications is not the rough stone found in construction. It is a specific grade of igneous rock—typically black granite—with a fine, uniform grain structure that can be ground and lapped to exceptionally tight flatness tolerances. The mineral composition of black granite, primarily consisting of feldspar, quartz, and hornblende, produces a hard, non-porous surface that resists wear, corrosion, and chemical attack from workshop environments.
The thermal behavior of granite is particularly noteworthy. Unlike metal surfaces, which expand and contract measurably with ambient temperature changes, granite exhibits minimal thermal expansion coefficients. This property allows granite platforms to maintain their calibrated flatness even in environments where temperature fluctuates throughout a production shift or across seasonal changes. For operations where measurement and welding occur in the same space, this thermal stability translates directly to more consistent dimensional results.
Granite also naturally dampens vibration more effectively than most metals. The crystalline structure absorbs and dissipates vibrational energy, reducing harmonic interference during precision assembly operations. This characteristic is especially valuable in facilities located near heavy machinery, mobile equipment traffic, or other sources of ground-borne vibration.
Flatness Retention and Surface Hardness
Precision granite platforms routinely achieve flatness tolerances of 0.005mm or better over their full working surface, making them suitable as primary reference standards for dimensional calibration. This level of precision is achieved through a multi-stage grinding and lapping process conducted under controlled environmental conditions. The resulting surface is not merely flat—it is a reference-grade plane against which other measurements can be verified.
Surface hardness of granite platforms ranks between 6 and 7 on the Mohs scale, significantly harder than the surface of cast iron. This hardness means that the platform surface resists scratching, indentation, and wear from workpieces and fixtures far better than softer metal surfaces. Under normal workshop use, a quality granite platform maintains its calibrated flatness with minimal maintenance for many years.
When surface restoration does become necessary, granite can be re-lapped to original specifications by qualified surface preparation services. Unlike cast iron, which requires specialized machining to restore flatness, granite is brought back to precision grade through lapping compounds and controlled surface abrasion techniques that remove minimal material.
Industrial Applications Where Granite Platforms Excel
Quality control laboratories and inspection departments use granite surface plates as their fundamental reference surface for measuring and verifying machined components. When combined with height gauges, coordinate measuring arms, and precision measuring instruments, granite platforms provide the flatness baseline against which all other measurements are referenced.
Aerospace component assembly operations often specify granite welding platforms for fit-up verification of structural elements. The thermal stability of granite prevents dimensional shifts that could accumulate during extended welding sequences in temperature-variable factory environments. Critical structural joints are fitted and verified on granite surfaces before the final welding sequence, ensuring that thermal distortion does not introduce misalignment.
Precision machinery assembly, optical equipment manufacturing, and scientific instrument fabrication all rely on granite platforms as part of their quality assurance infrastructure. These industries share a common requirement: surfaces that do not introduce measurement uncertainty through thermal drift, vibration, or gradual flatness loss over time.
Limitations and Practical Considerations
Despite their precision advantages, granite platforms are not the right choice for every application. Granite is brittle by nature and can fracture under sharp impact loading. Dropping a heavy steel workpiece onto a granite platform risks chipping or cracking the surface, which destroys its precision. Workshops handling heavy rough stock, large structural fabrications, or materials that may shift during welding should carefully consider whether granite's precision benefits outweigh its impact vulnerability.
Granite platforms are also significantly heavier than equivalent cast iron surfaces of the same dimensions, which complicates handling and installation. Many granite platforms require reinforced support structures or foundation pads to bear their weight safely. The higher initial cost compared to cast iron is another factor that leads many shops to reserve granite for applications where its specific properties provide measurable benefit.
Specifying and Sourcing a Granite Platform
When sourcing a granite platform, specify the grade appropriate to your application. Surface plate grades are standardized and include laboratory grade, inspection grade, and workshop grade, each with progressively wider flatness tolerances. Be clear about your required tolerance band and verify that the manufacturer can certify the platform to that specification using traceable measurement standards.
Discuss the support configuration with your manufacturer. Granite platforms must be supported at specific points to prevent self-deflection under their own weight. Incorrect support positioning can introduce measurable flatness errors even on a newly certified plate. Reputable manufacturers provide certified support specifications with each platform they deliver.
For operations that require the ultimate in dimensional reference accuracy and are willing to handle the material with appropriate care, a granite welding platform or surface plate represents a long-term investment in measurement confidence and quality assurance capability.
References:
National Institute of Standards and Technology. (2020). NIST Handbook 151: Calibrating Geometric Measuring Equipment. Gaithersburg, MD: NIST.
American Society of Mechanical Engineers. (2019). ASME B89.7.3.1: Guidelines for Assessing the Reliability of Surface Texture Measurement Results. New York, NY: ASME.
Bureau International des Poids et Mesures. (2019). SI Brochure: The International System of Units (9th ed.). Sèvres, France: BIPM.
 HOT PRODUCTS

 CONTACT US
—— E-mail:project@haoranmj.com
—— Whatsapp:+86 18932785670
—— Tel:+86 18932785670
—— Add:Across from Sanjing Distillery on Road 4, Botou Economic Development Zone, Cangzhou City, Hebei Province