







News Detail
Inspection and Testing Platforms: Essential Tools for Quality Control in Welding Operations
author:hxrtools Time:2026-07-03 14:24:12 Click:82
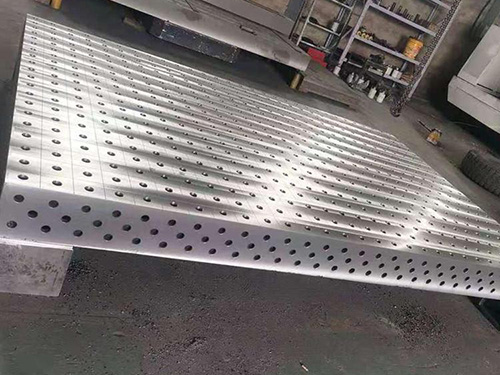
Quality control in welding fabrication is only as reliable as the reference surfaces and measurement equipment used to verify dimensional compliance. An inspection platform provides the stable, flat, and traceable work surface that enables accurate measurement of weldments, assemblies, and components throughout the production process. Without a properly specified inspection platform, even the most precise measuring instruments deliver uncertain results because they lack a reliable reference plane against which measurements are taken.
The Role of Inspection Platforms in Fabrication Quality Assurance
Inspection platforms serve as the physical foundation for dimensional verification across multiple stages of fabrication. Before welding begins, components are positioned on the inspection surface to verify alignment and fit-up against engineering drawing requirements. After welding is completed, the assembled structure is returned to the platform for final dimensional verification before shipment or installation.
This two-point verification process—before and after welding—allows the quality team to document that components met specification at the fit-up stage and that the completed weldment remains within tolerance after the thermal effects of welding. When dimensional deviations are discovered, the inspection platform provides the baseline reference needed to assess the magnitude and direction of the deviation accurately, supporting root cause analysis and corrective action.
In shops operating under quality management system certifications such as ISO 9001, AWS D1.1, or ASME Section IX, documented dimensional verification using a calibrated reference surface is a common audit requirement. An inspection platform that has been certified to traceable measurement standards provides the documentary evidence needed to demonstrate compliance during third-party quality audits.
Platform Specifications for Inspection Applications
Flatness tolerance is the single most important specification for an inspection platform. Quality inspection surfaces are typically certified to tolerances ranging from 0.005mm to 0.05mm per meter depending on the grade of the platform and the precision requirements of the application. The chosen tolerance should be at least one order of magnitude tighter than the tolerances being verified during inspection—using a loose-tolerance platform to verify tight-tolerance components introduces unacceptable measurement uncertainty.
The working surface of an inspection platform should be clean, scratch-resistant, and maintained to its certified flatness grade. Many inspection platforms incorporate surface plate styles with either a solid working surface or a grid of precision-machined holes for mounting inspection fixtures and workpiece supports. T-slot inspection platforms combine the flatness reference of a surface plate with the fixture flexibility of a welding table, making them versatile tools for hybrid inspection and light fabrication environments.
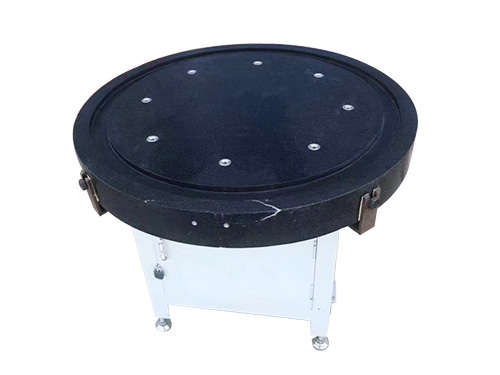
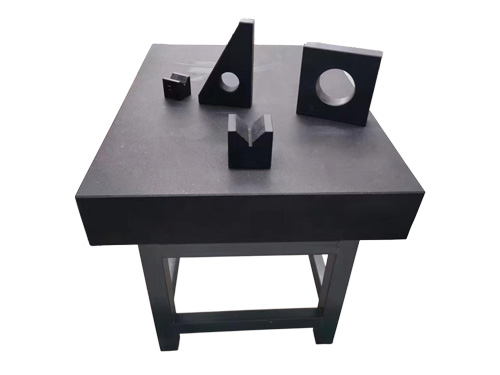
Material selection affects the inspection platform's dimensional stability over time. Cast iron inspection platforms offer excellent flatness retention and vibration dampening but require regular cleaning to prevent surface contamination from affecting measurement accuracy. Granite inspection platforms provide superior thermal stability and resistance to surface wear but are more vulnerable to impact damage. Some manufacturers offer hybrid platforms that combine a granite working surface with a cast iron base structure, delivering the benefits of both materials.
Integrating Inspection Platforms into the Production Workflow
Effective use of inspection platforms requires more than simply placing workpieces on the surface and taking measurements. Establish clear inspection staging procedures that define when, where, and how inspection activities occur. Allocate dedicated space for inspection operations separate from active fabrication areas to minimize vibration, airborne contamination, and temperature extremes that could affect measurement results.
Develop standard operating procedures for platform maintenance and re-certification. Over time, even the highest-quality inspection platform will accumulate surface wear, minor damage, or environmental contamination that degrades its certified flatness. Establish a re-certification schedule based on usage intensity—high-volume inspection environments may require annual re-certification by a traceable calibration service, while lower-volume operations can typically extend the interval to two or three years.
Train inspection personnel on proper platform handling techniques. Sharp-edged workpieces, hard impact, and thermal shock from placing hot assemblies on the platform surface all compromise measurement accuracy and potentially damage the working surface. Clear work instructions and active supervision reinforce these practices across all shifts.
Marking and Layout Platforms for Fabrication Preparation
Alongside inspection platforms, marking platforms serve an important role in the upstream phase of the fabrication process. A marking platform provides a large, flat reference surface where fabricators lay out and scribe workpiece templates, reference lines, and assembly markings before cutting and welding begins. The accuracy of layout markings directly influences the quality of the finished fabrication, making the marking platform a foundational quality tool even before formal inspection begins.
Marking platforms are typically larger than inspection platforms and often incorporate surface durability features such as hardened working faces or replaceable surface inserts. Some manufacturers offer combination marking and inspection platforms that serve both functions in a single piece of equipment, which is particularly valuable for smaller workshops with limited floor space.
Sourcing Inspection and Testing Platforms
When sourcing inspection platforms, prioritize manufacturers who can provide traceable calibration certificates with each unit. The certificate should reference national measurement standards and include full-surface flatness measurement data, not just a single-point measurement. Platforms delivered without calibration documentation may appear acceptable on initial inspection but lack the documentary evidence needed for quality system compliance.
A reliable manufacturer will also offer re-certification and resurfacing services to restore certified platforms after extended use. Understanding these support services before making a purchase ensures you can maintain platform accuracy over its full service life rather than treating it as a consumable item.
An investment in quality inspection platforms strengthens the entire quality control system of a fabrication operation, providing the reliable reference baseline against which all dimensional measurements are ultimately traceable.
References:
American Welding Society. (2020). AWS D1.1/D1.1M: Structural Welding Code—Steel. Miami, FL: American Welding Society.
International Organization for Standardization. (2015). ISO 9001: Quality Management Systems—Requirements. Geneva: ISO.
American Society of Mechanical Engineers. (2022). ASME Section IX: Qualification Standard for Welding, Brazing, and Fusing Procedures. New York, NY: ASME.
 HOT PRODUCTS

 CONTACT US
—— E-mail:project@haoranmj.com
—— Whatsapp:+86 18932785670
—— Tel:+86 18932785670
—— Add:Across from Sanjing Distillery on Road 4, Botou Economic Development Zone, Cangzhou City, Hebei Province