







News Detail
Welding Platform Flatness Tolerance and Accuracy Standards: Grades, Maintenance, and Inspection
author:hxrtools Time:2026-07-06 10:10:41 Click:75
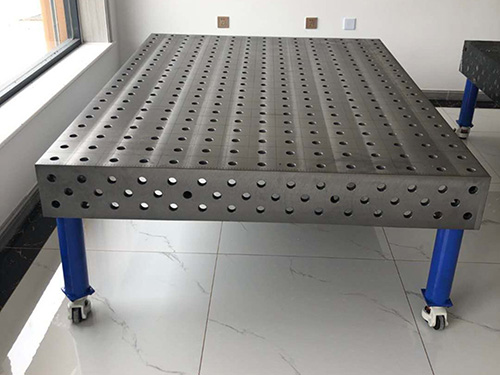
Flatness is the single most important attribute of any welding platform. Every welded assembly inherits the flatness characteristics of the surface on which it was built. When that surface deviates from true flatness, welded components accumulate errors that compound through subsequent assembly stages. Understanding flatness tolerances, accuracy grades, and inspection methods helps fabrication shops select platforms that deliver consistent, measurable quality.
Understanding Flatness Tolerance Grades
International standards define flatness tolerances using a graded system. Grade 0 represents the highest precision, with allowable deviations measured in micrometers per meter of surface length. Grade 1 relaxes these tolerances slightly for high-quality general fabrication. Grade 2 provides economical accuracy for standard welding work. Grade 3 accommodates rougher fabrication where precise flatness matters less than basic functionality.
For context, Grade 0 flatness typically allows 3-5 micrometers per 1000mm of table length. Grade 1 permits 5-8 micrometers per 1000mm. Grade 2 allows 10-15 micrometers per 1000mm. Grade 3 may reach 20-30 micrometers per 1000mm. These numbers sound small, but they determine whether a fabricated assembly measures within specification or requires expensive rework.
Fabrication shops should match tolerance grade to application requirements. Aerospace and precision machinery fabrication demand Grade 0 or Grade 1 platforms. Structural steel and general fabrication perform well with Grade 2. Grade 3 suits rough welding and layout work where the welding process itself introduces distortions exceeding the table's flatness tolerance. Large tables accumulate more absolute deviation than small ones—smart shops account for this scaling when specifying platform dimensions.
Maintaining Accuracy Over Years of Service
A welding platform represents a long-term investment. Properly maintained, a quality table delivers accurate service for decades. Neglected, that same table degrades within years. The difference lies in understanding and managing the factors that degrade flatness over time.
Thermal effects rank among the most insidious accuracy killers. Welding generates enormous heat, and while cast iron distributes heat better than most materials, repeated thermal cycling eventually affects dimensional stability. Shops practicing good thermal management—allowing tables to cool between welding sessions, avoiding concentrated heat application, and maintaining stable workshop temperatures—preserve flatness far longer than those treating tables as indiscriminate heat sinks.
Mechanical damage accumulates from careless handling. Dropping heavy workpieces onto the table, dragging components across the surface, and using the table as an anvil for hammering all create localized deformations. These seemingly minor abuses compound over time, eventually requiring professional resurfacing. Operators who treat welding platforms with appropriate care—lifting workpieces rather than sliding them, using protective pads under heavy objects, and keeping the surface clean—extend table life significantly.
Aging effects continue even after manufacturing stress relief. Cast iron undergoes subtle metallurgical changes over years, particularly in variable temperature and humidity environments. Artificial aging during manufacturing minimizes this, but periodic inspection and resurfacing maintain accuracy throughout the table's service life.
Inspection Methods Using Coordinate Measuring Machines
Verifying flatness requires precision measurement equipment. Traditional methods using precision levels and straightedges work for basic verification but lack the comprehensiveness needed for quality assurance. Modern coordinate measuring machines (CMMs) provide the gold standard for flatness inspection, generating detailed topographic maps of table surfaces.
A CMM inspection begins by probing multiple points across the table surface. The machine records X, Y, and Z coordinates for each point, building a digital representation of the entire surface. Software then analyzes this point cloud to calculate flatness deviation, identifying high spots, low spots, and overall warpage patterns. The resulting inspection report provides quantified evidence of table condition, supporting quality documentation and maintenance planning.
Swedish 3D coordinate detectors represent the premium tier of CMM technology for welding platform inspection, combining high-accuracy probing with advanced software to deliver measurement uncertainties below 2 micrometers. Blue-ray scanning captures surface geometry rapidly using optical technology with resolution sufficient to detect flatness variations well below 10 micrometers, enabling 90% surface inspection rather than sampled point approaches.
Factory Standards and Manufacturing Quality Control
Reputable manufacturers implement multi-stage quality control throughout production: casting inspection verifies chemical composition and hardness; machining inspection confirms flatness and dimensional accuracy; final inspection provides documented evidence before shipping. The best suppliers maintain in-house foundries and machining facilities enabling tight process control. Documentation accompanies quality platforms—material certifications, dimensional inspection reports, and CMM inspection maps proving invaluable for quality system audits and traceability records.
Practical Implications for Welding Operations
Flatness accuracy directly impacts welding quality. A table with 20-micrometer deviation might seem adequate for many applications, but when welding precision assemblies where cumulative tolerances matter, that 20 micrometers becomes part of the error budget. Experienced welders develop an intuitive sense for table condition—noticing when fixtures no longer seat properly or welded assemblies exhibit unexpected distortion patterns. These observations often signal that a table requires inspection or maintenance.
Investing in appropriate flatness grade pays dividends through reduced rework and improved assembly fit-up. The cost difference between Grade 1 and Grade 2 tables pales against scrapping a misbuilt assembly or delaying shipments. Fabrication shops that understand this economics make informed decisions about platform investments.
References
ASME B89.3.4-2019: Axes of Rotation, Methods for Specifying and Testing
ISO 8512-2:2018: Surface Plates - Part 2: Granite Surface Plates
Coordinate Measuring Machine Inspection Handbook, Hexagon Metrology
GB/T 22095-2008: Cast Iron Surface Plates - Technical Conditions
 HOT PRODUCTS

 CONTACT US
—— E-mail:project@haoranmj.com
—— Whatsapp:+86 18932785670
—— Tel:+86 18932785670
—— Add:Across from Sanjing Distillery on Road 4, Botou Economic Development Zone, Cangzhou City, Hebei Province