







News Detail
Granite Surface Plates for Precision Inspection: Why They Outperform Metal Alternatives
author:hxrtools Time:2026-08-27 18:20:22 Click:106
What Is a Granite Surface Plate?
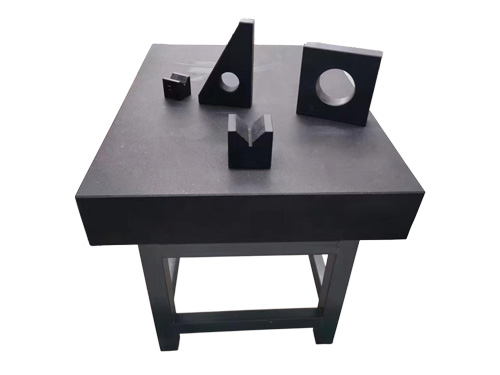
A granite surface plate is a massive, precisely finished slab of natural granite used as a primary reference plane for dimensional measurement and inspection work. These plates serve as the baseline against which height gauges, dial indicators, coordinate measuring machines, and other metrology instruments are referenced. Their job is deceptively simple: provide a perfectly flat, unwavering surface that never warps, rusts, or bends under normal use.
Unlike synthetic materials or machined metal alternatives, granite is quarried from the earth in large blocks, cut to size, and then refined through a grinding and lapping process that brings its working surface to within fractions of a micron of perfection. The result is a reference surface that can hold its flatness for decades with minimal maintenance, making it a sound investment for any factory or calibration laboratory.
Natural Properties That Make Granite Ideal for Metrology
Granite offers several inherent characteristics that give it a clear edge over metal surface plates in most metrology applications.
Thermal stability is perhaps the most significant advantage. Natural granite has an exceptionally low coefficient of thermal expansion, meaning it expands and contracts far less than steel or cast iron when subjected to temperature changes. In environments where ambient temperature fluctuates throughout the day, this stability translates directly into more consistent measurement results. A precision granite surface plate will maintain its flatness across a wider temperature range without the need for elaborate climate control.
Granite is also non-magnetic, which is critical when working with ferrous components or magnetic measuring instruments. Cast iron surface plates, by contrast, can retain magnetic charge that interferes with delicate instruments or attracts metal chips that scratch the working surface.
Additionally, granite exhibits high stiffness and excellent vibration dampening. It absorbs minor vibrations from surrounding equipment more effectively than metal, keeping your measuring setup stable even in busy factory floors. The mineral structure of granite resists wear and compression, so the plate maintains its reference accuracy under repeated use.
Granite Surface Plates vs. Cast Iron: How Do They Compare?
Cast iron surface plates have been used in workshops for generations, and they still have their place. They are generally less expensive upfront and perform adequately in rough workshop environments where sub-millimeter tolerances are acceptable. Cast iron is easy to resurface when it wears, and some machinists prefer it for layout and marking work because it accepts scribed lines clearly.
However, for any work that demands genuine precision metrology, granite wins decisively. Cast iron is prone to rust, especially in humid conditions, and it requires regular oiling to prevent corrosion. It is also heavier for its stiffness, more susceptible to thermal drift, and can develop permanent distortion over time from mechanical stress or thermal cycling.
A granite measuring plate, by contrast, resists corrosion entirely, requires no protective coatings or oils, and maintains its flatness with far less frequent resurfacing. For a laboratory-grade or workshop-grade inspection setup where accuracy is non-negotiable, the long-term cost of ownership almost always favors granite.
Granite Surface Plate Grades Explained
Not all granite surface plates are created equal. Manufacturers and buyers select plates based on internationally recognized grade classifications that define allowable flatness deviation.
Laboratory Grade plates are manufactured to the tightest tolerances, with flatness deviations measured in fractions of a micron per meter. These plates are used in primary calibration laboratories, research institutions, and aerospace inspection facilities where measurement uncertainty budgets are extremely tight. They are typically used with optical instruments and high-resolution electronic gauges.
Workshop Grade plates are specified for everyday manufacturing and quality control environments. They offer flatness tolerances suitable for production inspection, toolroom setup work, and general metrology where tolerances in the range of a few microns are acceptable. A workshop-grade granite inspection plate provides excellent value for a factory that needs reliable reference surfaces without laboratory-level precision.
Between these two, buyers will also encounter intermediate grades from various manufacturers, so it is worth reviewing the applicable standards and determining which flatness specification matches your actual measurement requirements rather than overspecifying unnecessarily.
Typical Applications in Quality Control and Metrology
The applications for granite surface plates span virtually every industry that relies on dimensional measurement. In a typical factory setting, they are used to set up and calibrate height gauges, test indicators, and dial bore gauges. Quality inspectors use them as the reference plane for checking parallelism, flatness, and perpendicularity of machined components.
In toolrooms and mold-making facilities, granite plates provide the stable reference needed for precision assembly and alignment work. Aerospace and automotive suppliers use laboratory-grade granite plates for incoming inspection and first-article qualification testing. Even semiconductor and medical device manufacturers, where tolerances are measured in nanometers, use ultra-precision granite or ceramic reference surfaces in their metrology labs.
How Granite Surface Plates Are Made and Finished
The manufacturing process begins with selecting dense, fine-grained granite blocks from specific quarry sources. The stone must have uniform mineral distribution and minimal internal fractures. The block is gang-sawn to rough dimensions, then the surfaces are progressively ground using diamond abrasive wheels of increasingly fine grit.
Final flatness is achieved through lap plate manufacturing, where the granite surface is hand-lapped against a reference surface using abrasive grit and a gentle oscillating motion. Skilled craftsmen use optical flat techniques and laser interferometry to verify flatness at each stage. The result is a surface whose deviation from perfect flatness can be measured in microns or even fractions of a micron for the highest grades.
Some manufacturers offer granite surface plates with threaded inserts, continuous inkjet markings, or reinforced edge profiles. These features add convenience but do not affect the fundamental accuracy of the reference surface itself.
Setting Up and Using a Granite Surface Plate
Proper setup is essential to getting accurate results from any granite surface plate. The plate should rest on a stable, rigid support structure such as a stand or cabinet designed to minimize deflection. Three-point supports are commonly used, with the contact points positioned to match the plate's natural nodal points.
When placing instruments on the plate, allow adequate time for temperature equilibration. Although granite is thermally stable, a plate that has been sitting in a cold storage area will take time to reach room temperature before accurate measurements can be made. In climate-controlled labs, equilibration typically takes 15 to 30 minutes.
Always use clean, scratch-free techniques when handling components on the plate. Place workpieces gently to avoid impact, and keep the working surface clean of debris, chips, and dust that could scratch the lapped surface over time.
Care and Maintenance
One of the practical advantages of granite is how little maintenance it requires compared to cast iron. There is no need for oiling or rust prevention. The primary maintenance task is keeping the surface clean and periodically verifying flatness using a repeat reading or autocollimator test.
Clean the plate regularly with a lint-free cloth and a mild, non-abrasive cleaner. Never drag hard or sharp-edged workpieces across the surface. If the plate receives heavy daily use, periodic re-lapping by a qualified service provider will restore its flatness to specification.
Avoid using granite surface plates as a work surface for machining operations, as swarf, coolant, and impact damage can degrade the reference surface. With responsible use, a quality granite plate will outlast many of the instruments that sit on it.
Why Buyers Prefer Working With Experienced Manufacturers
Not all granite surface plate suppliers bring the same level of expertise to the table. Working with an experienced manufacturer ensures you receive a plate that has been produced from properly selected stone, machined to the correct grade, and verified against traceable standards. A reputable supplier will provide a certificate of flatness with each plate, detailing the measurement method, environmental conditions, and results.
Established manufacturers also offer value-added services such as custom sizing, surface plate calibration, and re-lapping programs. For buyers purchasing wholesale or in volume, the ability to source consistent, high-quality plates from a single experienced supplier simplifies procurement and reduces the risk of receiving substandard reference surfaces.
When evaluating suppliers, look for those who demonstrate adherence to recognized standards, provide clear grade certifications, and have a track record of serving precision metrology communities. The quality of your reference surface sets the foundation for every measurement you make, so it pays to choose a manufacturer who understands that.
References
ISO 3653:2023 — "Straightness and Flatness — Measurement Standards and Calibration Procedures for Metrology Surface Plates," International Organization for Standardization.
DoD Handbook — "Metrology and Calibration Program," MIL-HDBK-1839 (current revision), U.S. Department of Defense.
Zhang, S. & Wu, J. — "Thermal Stability Analysis of Natural Granite Surface Plates in Precision Metrology," Measurement Science and Technology, Vol. 35, No. 4, 2024.
 HOT PRODUCTS

 CONTACT US
—— E-mail:project@haoranmj.com
—— Whatsapp:+86 18932785670
—— Tel:+86 18932785670
—— Add:Across from Sanjing Distillery on Road 4, Botou Economic Development Zone, Cangzhou City, Hebei Province