







News Detail
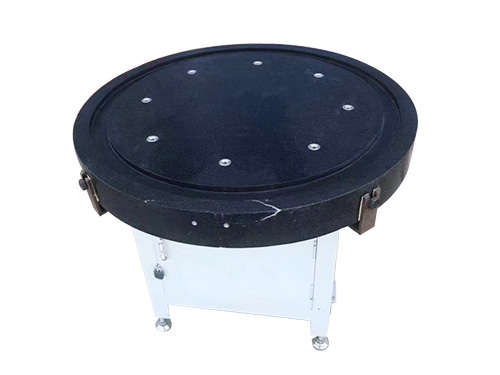
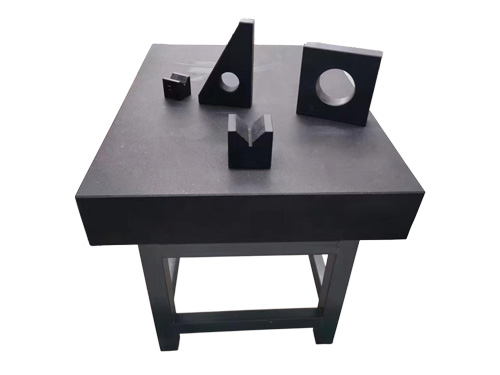
Marble inspection platforms: when you need more than cast iron
author:hxrtools Time:2026-08-11 08:35:24 Click:169
Most shops start with cast iron and never look back. But when tolerances drop below 0.01mm and the temperature in your measurement room isn't perfectly controlled, marble inspection platforms start making a lot of sense. They're not better than cast iron across the board—they're better for specific situations, and knowing which situations is what matters.
What marble brings to the table
First, a terminology note: "marble" in this context means granite, precision-machined into a reference surface. The industry uses both terms interchangeably.
Thermal expansion is the big one. Granite's coefficient runs about half of cast iron's. When the room temperature shifts by a degree or two—and it always does—the marble inspection platform moves half as much. For sub-0.01mm work, that's not a minor detail. That's the difference between passing and failing parts.
Non-magnetic. Completely. Magnetic-base indicators sit where you put them without the pull you get on cast iron. Sensitive electronic probes aren't affected by the surface material. If you've ever fought a magnetic base that keeps drifting toward the center of a cast iron plate, you know why this matters.
No internal stress. Cast iron holds residual stresses from the casting process that can cause slow warping over years. Granite doesn't have any. Once it's machined flat, a marble inspection platform from a decent factory holds that flatness indefinitely—assuming you don't drop a hammer on it.
Accuracy grades
Grade 0 (laboratory): A 1000×630mm plate holds flatness within about 3 micrometers. This is what calibration labs and research facilities use.
Grade 1 (inspection): About 6 micrometers over the same size. Standard for QC departments doing high-precision measurement.
Grade 2 (general): About 12 micrometers. Fine for routine inspection work.
Where marble platforms show up
CMM base plates are the classic application. Coordinate measuring machines need a reference surface that doesn't shift during a measurement routine. Granite's thermal stability and vibration damping make it the standard material.
Optical measurement systems—vision measuring machines, laser scanners—need an extremely stable reference. Any drift in the reference surface shows up directly in the measurement data. Granite delivers that stability.
Cleanroom metrology is another natural fit. Semiconductor, medical device, and optical manufacturing environments can't have surfaces that generate particulates or outgas. Marble inspection platforms don't do either.
Marble versus cast iron: the short version
Go with marble when tolerances are tight, temperature isn't perfectly controlled, magnetic interference is a problem, you need cleanroom compatibility, or you want zero maintenance on the reference surface itself.
Stick with cast iron when you need to support heavy parts, do welding or machining on the surface, require T-slots or threaded holes, or want the option to resurface later.
Some shops have both. That's not redundancy—it's the right tool for each job.
Care and handling
Marble is low-maintenance compared to cast iron, but it's not no-maintenance. Don't put hot workpieces directly on it. Use a cover when it's not in use. Clean with non-abrasive cleaners only. And handle it carefully during transport—granite is hard, but it's also brittle. A sharp impact can chip or crack the surface, and there's no rescraping a granite plate back to flatness.
References
ISO 8512-2:2008. Surface plates - Part 2: Granite.
Fed Spec GGG-P-463c. Federal Specification for Surface Plates (Granite).
JIS B 7513. Precision Granite Surface Plates.
ASME B89.3.7. Surface Plate Calibration.
ISO 10360 Series. CMM Performance Verification.
 HOT PRODUCTS

 CONTACT US
—— E-mail:project@haoranmj.com
—— Whatsapp:+86 18932785670
—— Tel:+86 18932785670
—— Add:Across from Sanjing Distillery on Road 4, Botou Economic Development Zone, Cangzhou City, Hebei Province